
Building Maintenance Units (BMUs)
A permanent roof-based access system planned around the building and its façade.
- Building maintenanceApplication
- Permanent roof systemArrangement
- Building-specificDesign
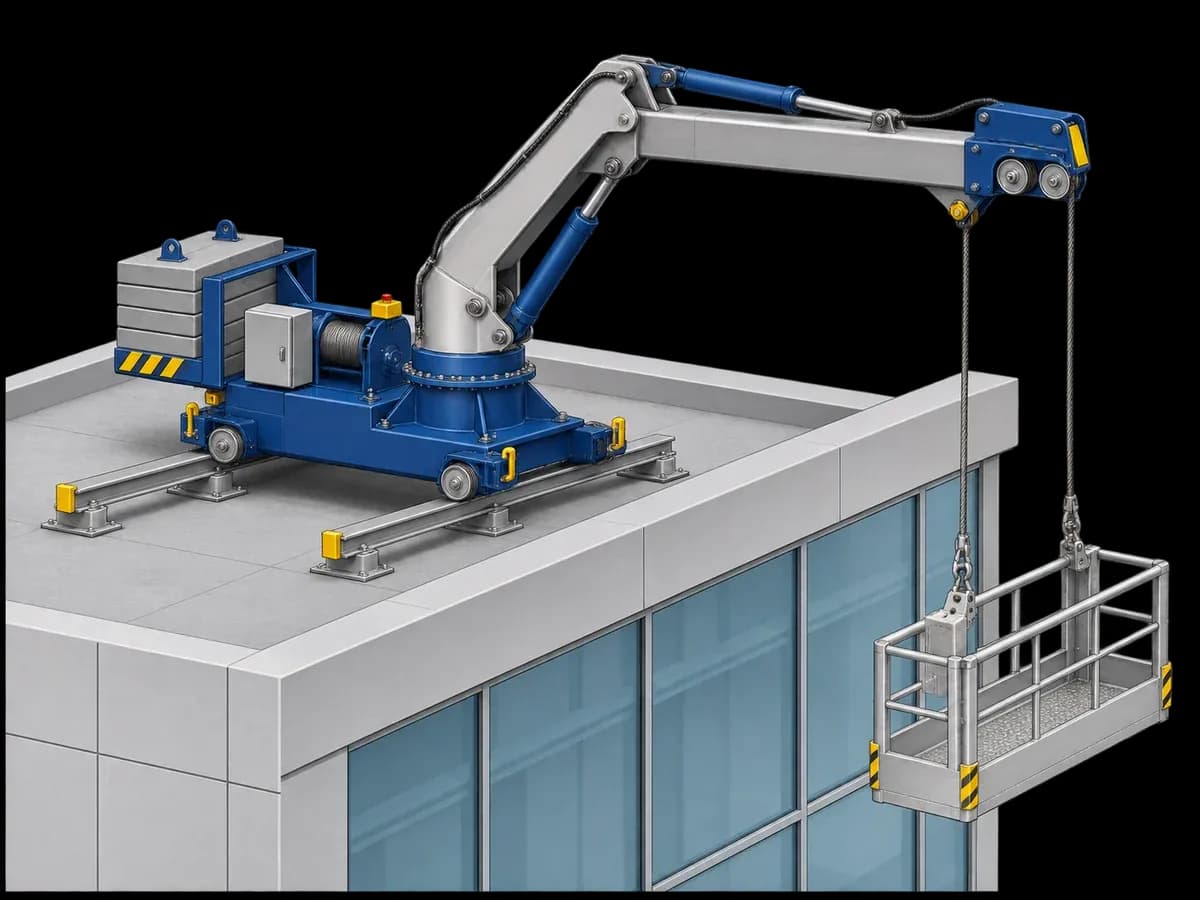
Coordinate permanent façade access with the building
A building maintenance unit is a complete engineered access arrangement, typically combining a rooftop machine with a suspended cradle. The building geometry, roof structure and required coverage guide the proposed system. Begin the coordination during design or share the existing building information for a retrofit assessment.
Specifications
- System scope
- Rooftop machine, compatible cradle and building interfaces defined for the project.
- Reach and coverage
- Confirmed from roof and façade geometry, including setbacks and obstructions.
- Support and travel arrangement
- Developed around the building structure, roof layout and parking requirements.
- Loads, dimensions and services
- Established for the proposed equipment and coordinated with the building design team.
Before you enquire
Share the building and intended work details. The access equipment and supporting arrangement are reviewed together before a quotation is confirmed.
- Building location, façade elevations and roof plans or photographs.
- Areas to reach, building height, setbacks, overhangs and other obstructions.
- Roof structure and parapet details, available support positions and access restrictions.
- Intended work, personnel, tools and materials, plus boarding, parking and storage needs.
- Available power, project timing and any existing equipment records.
Planning the access system
- Rated load
- The selected equipment must accommodate the planned personnel, tools and materials within its approved configuration.
- Reach and coverage
- The arrangement must be reviewed against the areas to access, façade shape and working clearances.
- Supporting structure
- Support, fixing and roof interfaces require coordination with the building design team and the selected system.
Resources
For initial planning only. This is not a fabrication drawing or an approved project specification. Confirm the selected model, dimensions and site requirements with BAYERN.
Print / Save as PDFDesign around façade coverage
The review considers the areas to be reached, working clearances, façade projections, recesses and the route between operating and parked positions. The proposal identifies the selected arrangement rather than assuming one machine suits every building.
Coordinate the roof interfaces
Share roof plans, elevations, structural information and access restrictions. Support reactions, mounting or rail interfaces, power provision, waterproofing interfaces and space for parking and servicing need coordination with the project team.
Plan the operating life
Discuss the maintenance strategy, inspection arrangements, operator preparation, rescue planning and access for servicing. Equipment scope, installation responsibilities and ongoing service terms are confirmed in the project proposal.
Your next steps
A clear scope, coordinated installation and an agreed service plan.
More lifting equipment
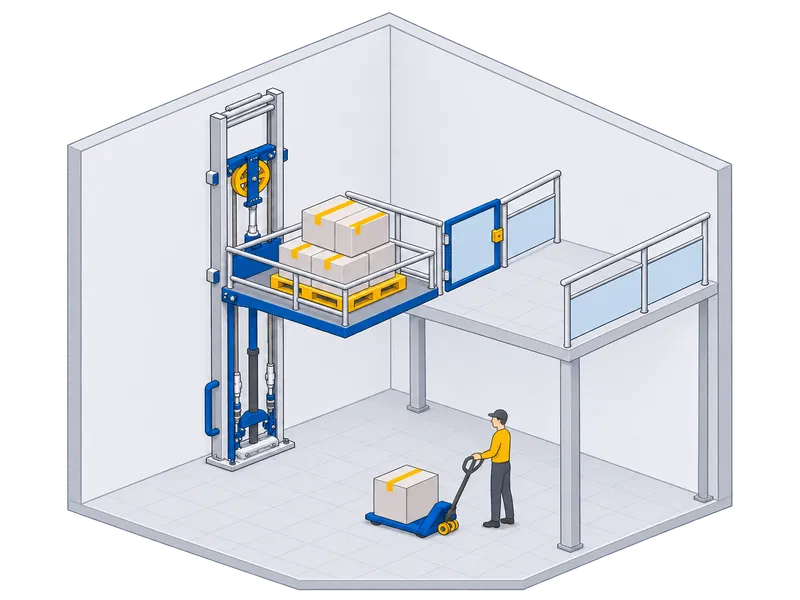
Monoblock Cargo Lift
A hydraulic cargo lift supplied as a complete unit, with capacities from 800 to 10,000 kg.
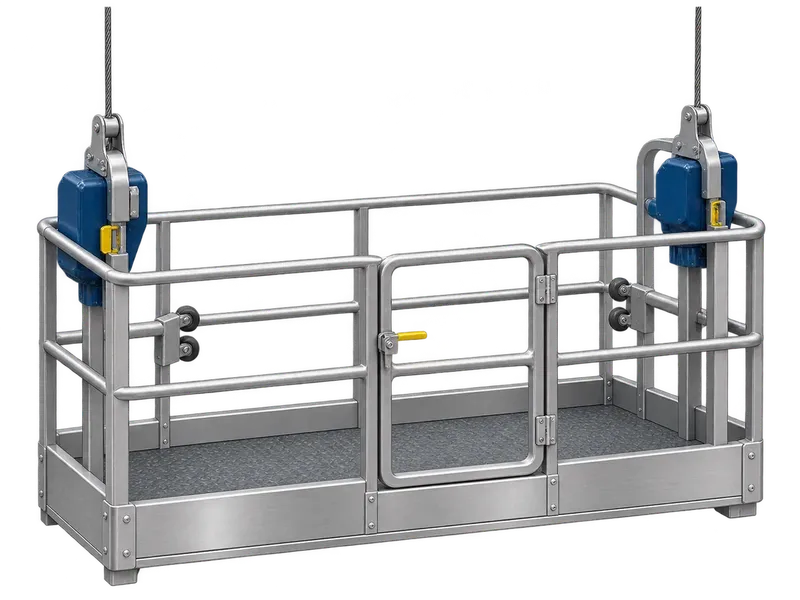
Façade Access Cradles
A guarded suspended basket for façade access, matched to a compatible suspension system.
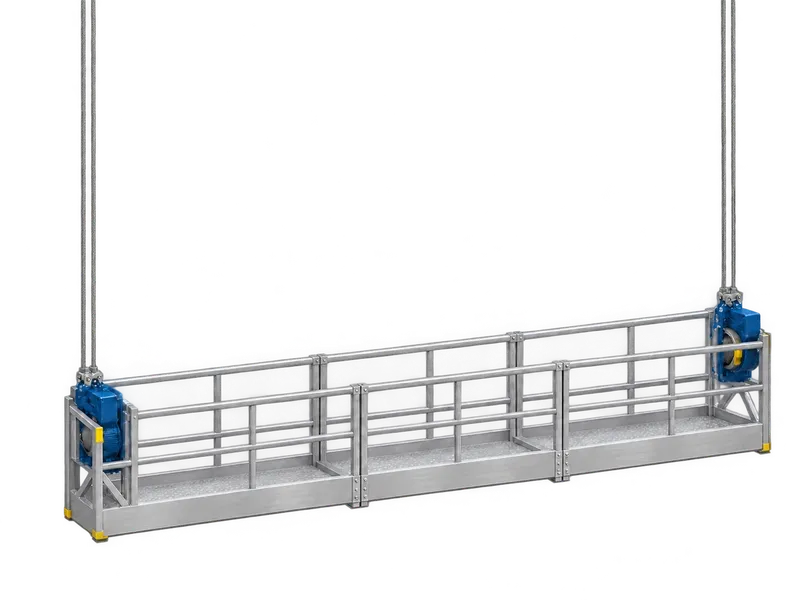
Temporary Suspended Work Platforms
A modular suspended platform arrangement for temporary façade work.
Final specifications, price, programme, warranty and maintenance scope are confirmed in your written quotation and contract. Help & FAQs
Let’s talk
Tell us what you need. We will review the information and agree the next step with you.
- Phone
- 4415 4641
- Mobile / WhatsApp
- 6644 0248
- info@bayern.qa

Scan for WhatsApp